
Browse by building area. Compare samples, profiles and dimensions before requesting a quote.
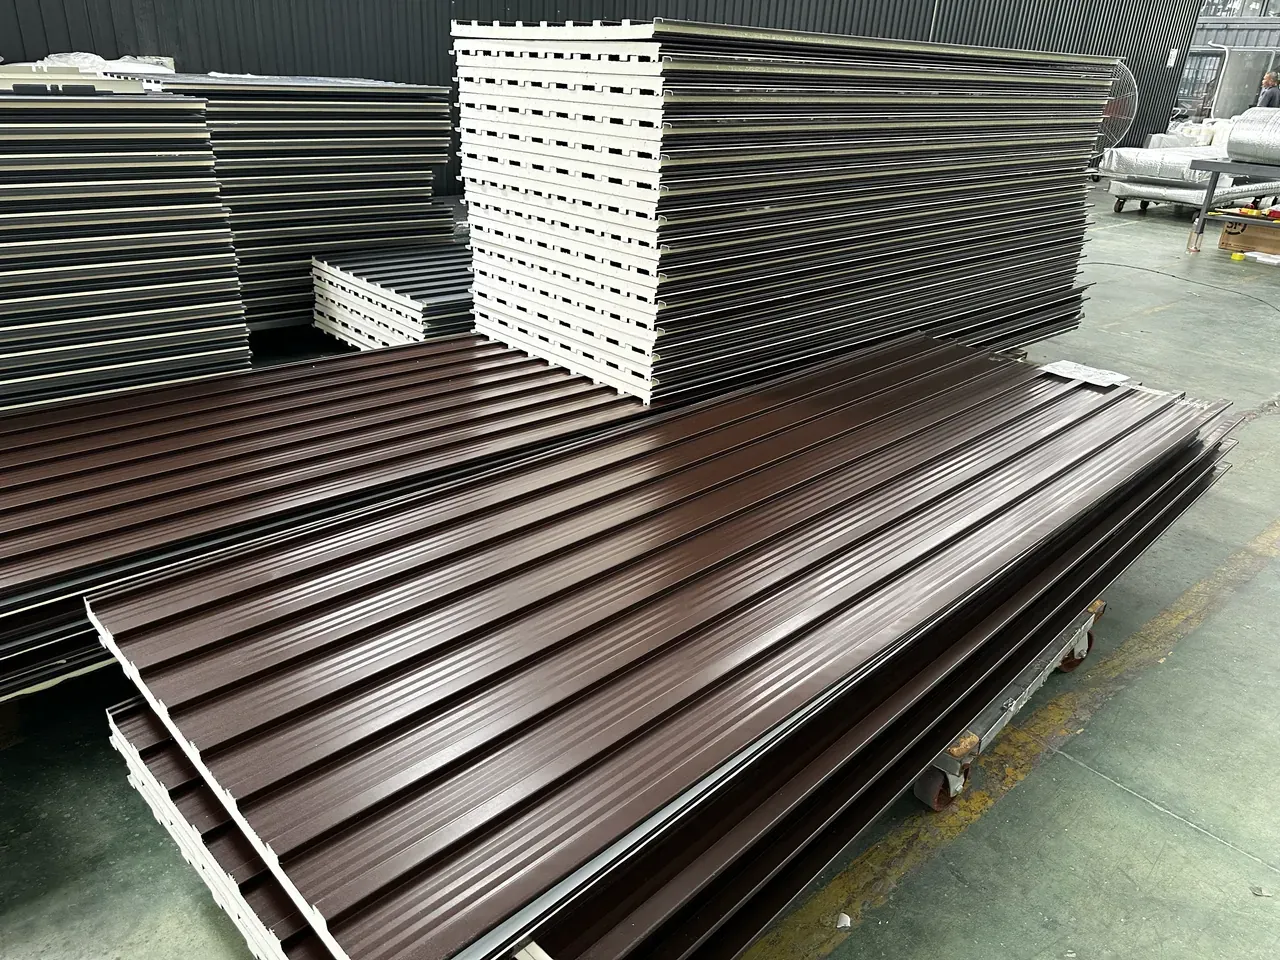
Roofing
View accessoriesChoose between aluminum roof panels and steel sandwich roof panels, then review profiles, layout and trims.Compare six aluminum roof profiles
950 PU insulated aluminum roofing
Wide-panel roof layouts. Check panel counts against each roof slope and lap direction.
- Effective cover width
- 950 mm
- Overall width
- 1000 mm
- Aluminum thickness options
- Top 0.31–0.91 mm Bottom 0.26–0.66 mm
Compare aluminum roof profiles
Use effective cover width to estimate panel layout after lapping, and overall width to check the size of an individual panel.
| Model | Application | Effective cover width | Aluminum thickness options | Overall width | Profile height shown | Panel length |
|---|---|---|---|---|---|---|
| 950 | Wide-panel roof layouts. Check panel counts against each roof slope and lap direction. | 950 mm | Top 0.31–0.91 mm Bottom 0.26–0.66 mm | 1000 mm | 45 / 65 mm | Custom, up to 11.9 m |
| 530 | Roof layouts and trims. Check ridge, end closure and wall-side details against the trim drawing. | 530 mm | Top 0.45 mm Bottom 0.32 mm | 550 mm | 40 mm | Custom, up to 11.9 m |
| 350 | Narrow-panel roof layouts. Check cuts at the edges against the cut end and lap dimensions. | 350 mm | Top 0.45 mm Bottom 0.32 mm | 370 mm | 32 mm | Custom, up to 11.9 m |
| 300 | Narrow-panel roof layouts. Compare the longitudinal ribs and side laps. | 300 mm | Top 0.35–0.65 mm Bottom 0.32–0.52 mm | 330 mm | 30 mm | Custom, up to 11.9 m |
| 200 | Canopy, gazebo and terrace roofs. Lay out the panels using your roof dimensions. | 200 mm | Top 0.35–0.65 mm Bottom 0.32–0.52 mm | 220 mm | 28 mm | Custom, up to 11.9 m |
| 131 | Roofing. Compare hollow and PU-filled extruded profiles for your project. | 131 mm | Profile wall thickness 0.50 / 0.60 / 0.70 / 0.80 mm | 151 mm | 18 mm | Custom, up to 8 m |
Profile heights come from the product drawings. Confirm the combination of facing thicknesses, cut lengths and trims when you enquire.
Custom accessories
We make accessories to order. Share the installation location, dimensions or detail drawing, and estimated quantity.
Prepare a project enquiry
Start an enquiryRoof dimensions
Have the dimensions of each roof slope, the panel direction and any skylight or penetration locations.
Profile and trims
Plan with the effective cover width and mark the ridge, eaves and side edges.
Quantity and delivery
Have an estimated area or quantity, the delivery city and a target arrival date.